
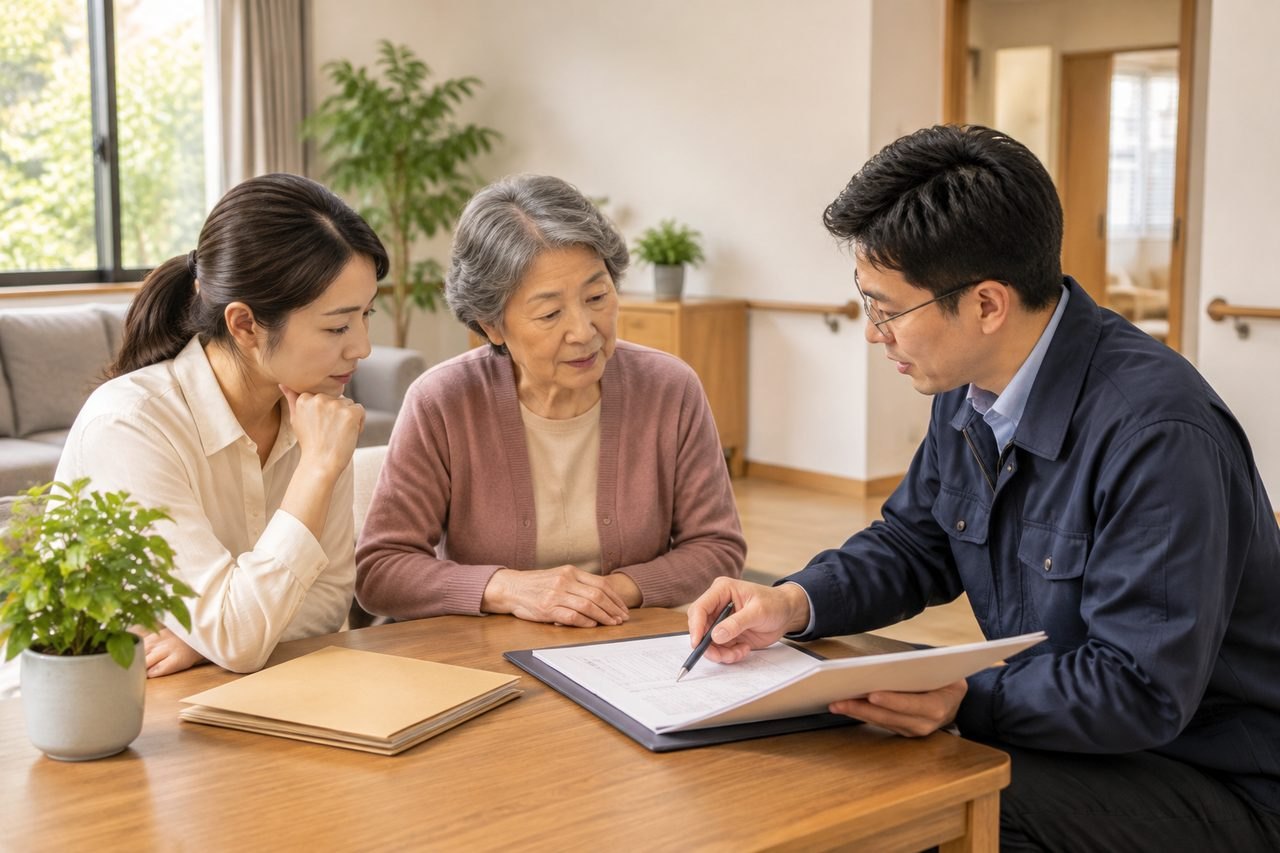
What a home modification is meant to change
A home modification is a change to the physical environment so that a person can carry out daily activities more safely or independently. It can be minor, such as a grab rail beside a step, or substantial, such as a level-access shower, a widened doorway or a ramp. The purpose is functional: getting to the bathroom, preparing food, entering and leaving the building, or being able to be helped by a carer without strain.
This matters for overseas patients because the decision is rarely about one product. A family may ask for a walk-in shower, but the underlying problem might be balance when stepping over a threshold, difficulty standing for long enough to wash, or a doorway too narrow for a wheelchair or walking frame. The useful starting point is therefore a description of what the person cannot currently do at home, and where in the home it happens.
Modifications also interact with the person's clinical situation. A change that suits someone recovering from a hip fracture may not suit someone with a progressive neurological condition, and a bathroom adaptation planned for one stage of recovery may need revisiting later. The treating rehabilitation team is best placed to say what the person should be able to do and what support is realistic, and that judgement should come before any specification is agreed.
Who assesses the home, and what they need to see
In practice, home modification planning usually begins with an occupational therapist or a rehabilitation clinician, because their training covers the relationship between a person's abilities and the demands of an environment. A contractor can build what is specified, but a builder is not usually the person who decides whether a rail is in the right place for this individual's grip, reach and transfer technique.
For a patient planning care in China, the assessment question is concrete: will someone visit the home, or will the plan be based on photographs, measurements and a video walk-through? Both routes exist in different settings, and the answer affects how much can be confirmed remotely. A remote review can identify obvious issues, but it cannot test a threshold, check a wall's suitability for fixing, or observe how the person actually moves through the space.
The clinician doing the assessment needs a clear picture of the home as it is. Useful material includes photographs of the entrance, stairs, bathroom, toilet, bedroom and kitchen; approximate dimensions of doorways and steps; the type of floor surface; and whether the building is owned, rented or provided by family. It also helps to know who else lives there and whether structural changes are permitted. These are practical facts, not clinical ones, and gathering them early prevents a plan that cannot be built.
- Photographs of the entrance, stairs, bathroom, toilet, bedroom and kitchen
- Approximate doorway widths, step heights and corridor widths
- Floor surfaces and whether the bathroom is wet-room style or has a step-in tray
- Whether the property is owned, rented or shared, and what changes are permitted
- A short video, if the assessing clinician asks for one, showing the person moving through the home
Turning an assessment into a specification
Once the functional problem is clear, the next step is a written specification: what will be changed, where, and to what standard. This is the document that lets a contractor quote and lets the family compare options. It should describe the problem being solved, not only the item being installed, so that alternatives can be considered. A grab rail and a different transfer technique may solve the same difficulty; a level-access shower and a shower chair with a low threshold may serve different people.
The specification should also state who is responsible for each part. Some work is structural and needs a contractor; some is equipment supply and installation; some is clinical training in how to use the new arrangement. These can be separate arrangements with separate providers, and the family should know which is which before agreeing to anything. It is reasonable to ask for the specification in writing and to ask who will confirm that the finished work matches it.
For an overseas family, language and distance add a layer. A plan written in English and a plan written in Chinese may not describe the same thing unless terms are defined. Ask how the specification will be translated, who checks the translation, and whether the person who assessed the home will review the contractor's interpretation before work begins. These are coordination questions, and they are worth settling before a deposit is discussed.
What to confirm before any work is agreed
Home modification involves building work, and building work carries its own risks: disruption, dust, delays, and the possibility that a wall or floor does not support the intended fixing. A responsible provider should be willing to explain how those risks are managed, who inspects the site, and what happens if the work cannot proceed as planned. A plan that assumes every wall can take a rail, or that every bathroom can be converted without drainage changes, is not a plan yet.
The family should also ask what the finished arrangement will require of the person. A wet-room shower may need a particular transfer technique; a ramp may need a gradient the person can manage with their own strength or with a carer. The assessing clinician should say what training or practice is needed, and who provides it. This is the point where a modification either becomes usable or remains a construction project that does not change daily life.
Cost is part of the same conversation. Rather than assuming a figure, ask for a written quote that separates labour, materials, equipment and any clinical or coordination input, and ask what is excluded. A quote for a bathroom conversion and a quote for a grab rail are not comparable, and a low figure may reflect a narrower scope rather than a better price. The relevant question is what this provider's written quote covers for this home and this person.
- Who will inspect the site, and when
- What the written specification includes and who approves changes to it
- How structural or fixing risks are assessed and managed
- What training or practice the person needs to use the finished arrangement
- What the written quote covers, what it excludes, and how variations are priced
How this fits with treatment and rehabilitation in China
Home modification is usually one part of a wider rehabilitation plan, not a standalone purchase. If a patient is receiving rehabilitation in China, the treating team's view of the person's mobility, transfers and expected progress should inform what is built. A modification designed for a person who is expected to regain standing balance may look different from one designed for a person whose needs are stable or changing over time.
It is also worth being clear about what a coordination service can and cannot do. ChinaSpecialistCare provides information and non-clinical coordination, including help with hospital appointments and practical arrangements. It does not assess homes, specify modifications or install equipment, and it does not decide clinical suitability. Those judgements belong to the treating clinicians and to the contractors and suppliers who carry out the work. A coordinator can help a family identify who to ask, but the answers come from the professionals involved.
For families planning ahead, the sequence is usually: clinical assessment of function, home assessment, written specification, contractor quote, agreement, installation, and a review of whether the arrangement works in daily use. The details of each step, including who attends and how long it takes, depend on the provider and the home. Ask the named provider how it handles each stage rather than assuming a standard process.
A practical next step
If you are considering home modifications for a family member receiving care in China, start with a short summary of the functional problem: what the person cannot do at home, where it happens, and what the treating team has said about their mobility and expected progress. Photographs and approximate measurements of the relevant areas help, but do not send a full medical archive or identity documents at first contact. An initial enquiry is free and does not commit you to a proxy consultation or any paid service.
From there, the useful questions are who will assess the home, what the written specification will contain, and what the provider's quote covers. Those answers, rather than a general description of services, will tell you whether the plan is realistic for this person and this home. The hospital and its clinicians decide clinical suitability; the contractor and supplier decide what can be built. Keeping those responsibilities separate is the best protection for the family.
Sources & scope of this guide
References and official service information relevant to this guide.
This is general planning information and has not been individually reviewed by a doctor. Medical decisions and personal treatment advice come from your treating clinicians.